

Before a single plan is drawn up, every new home, granny flat, or shed home on the Sunshine Coast has to clear the same hurdle: council building requirements. Setbacks, site cover, planning overlays, approval pathways, engineering certificates — get any one of these wrong early and it can cost you weeks (or months) further down the track.
The good news is that none of this is mysterious once you know where to look. This guide walks through the core Sunshine Coast Council building requirements you’ll encounter when planning a new home, so you know what to expect before you talk to a builder.
Start With the Sunshine Coast Planning Scheme
Every property on the Sunshine Coast sits within the Sunshine Coast Council planning scheme, which sets out what can be built, where, and under what conditions. It’s a dense document, and most homeowners never need to read it in full — but it’s worth understanding the basics of how it works, because it determines your zoning, your setbacks, and whether any planning overlays apply to your block.
Your property will sit in one of several zones — Residential, Rural Residential, Rural, or others — and the zone is the starting point for almost every other requirement that follows.
Setbacks and Site Cover: The First Two Numbers to Know
Setbacks determine how close to your boundaries you’re permitted to build. They vary depending on your zone and, in some cases, the building’s height.
| Zone | Front | Side | Rear |
|---|---|---|---|
| Residential Zone | 4.5m (ground floor) / 6m (level 1) | 1.5m (under 4.5m wall height) / 2m (under 7.5m wall height) | Same as side setback |
| Rural Residential Zone | 10m | 3m | 3m |
| Rural Zone (under 20,000m²) | 10m | 3m | 3m |
| Rural Zone (over 20,000m²) | 20m | 10m | 10m |
Alongside setbacks, site cover is the second figure that shapes what you can build. Site cover refers to the combined footprint of every building on the block — existing and proposed — expressed as a percentage of the total site area.
- Class 10 buildings (sheds): council generally caps total site coverage at 50% total site coverage, including all existing structures.
- Class 1 buildings — primary dwelling: the same 50% site coverage cap applies.
- Class 1 buildings — secondary dwelling (granny flat): subject to the same site cover rule, plus a maximum floor area — typically up to 90m² in Rural or Rural Residential zones, or up to 60m² in most other zones — and a requirement for at least one additional car parking space beyond what already exists on the property. Our guide to granny flat building approval covers this in more detail.
These figures are a general guide — council assesses every block individually, and your builder should confirm the exact numbers that apply to your property before design work begins.
Get Started Today
Our friendly team are ready to speak with you to discuss your project scope.
Building Classifications: Why Class Matters
Before you can talk setbacks or approval pathways with any accuracy, you need to know what classification your build falls under, since the rules differ meaningfully between them.
- Class 10 building — a non-habitable structure such as a shed or garage. The main constraint is site cover; there’s no floor area limit in the same way there is for a habitable dwelling.
- Class 1 building — a residential dwelling. If it’s your primary home, site cover is the main constraint. If it’s a secondary dwelling — a granny flat, teenage retreat, or backyard studio someone will live in — additional rules around floor area and parking apply. If you’re weighing up whether a structure needs to be classed as habitable or not, our guide on the difference between a backyard pod and a granny flat is a useful starting point.
DA vs BA: Which Approval Pathway Applies to Your Build
This is where a lot of confusion sets in, because “building approval” and “development approval” aren’t the same thing, and not every build needs both.
Building Approval (BA) covers the structural and safety side of your build — confirming that the design complies with the National Construction Code and Australian Standards. Nearly every new home, granny flat, or habitable shed home needs a BA. Either Sunshine Coast Council or a private building certifier can typically assess this.
Development Approval (DA) deals with the planning side — how the building sits on the land in relation to zoning, overlays, and neighbouring properties. You only need a DA when your proposal doesn’t meet the planning scheme’s “acceptable outcomes” as-is. Common triggers include:
- A setback encroachment (also called a boundary relaxation)
- Exceeding the site cover limit
- Building within a mapped planning overlay that requires assessment
- A secondary dwelling that doesn’t meet the standard criteria
| Building Approval (BA) | Development Approval (DA) | |
|---|---|---|
| What it assesses | Structural compliance, safety, construction standards | Land use, zoning compliance, overlay impacts |
| Who assesses it | Council or a private certifier | Council (in most cases) |
| Required for | Almost every new build | Only when the planning scheme’s standard criteria aren’t met |
| Typical trigger | Any habitable structure or Class 10 building | Boundary relaxations, overlay-affected sites, non-standard secondary dwellings |
If your project fits neatly within the planning scheme’s standard rules — correct setbacks, compliant site cover, no overlay complications — you’ll usually only need a BA. Once you’re outside those parameters, a DA becomes part of the process, and that generally adds to your overall timeframe.
Planning Overlays: The Wildcard in Every Application
Overlays are additional layers of assessment that apply to specific parts of the Sunshine Coast region, and they’re the single biggest reason two seemingly similar blocks can face very different approval processes.
The most common overlays affecting Sunshine Coast blocks include:
- Bushfire Hazard overlay — affects much of the hinterland and acreage areas, and can require BAL-rated construction materials, specific window and door specifications, and defendable space around the building. See our guide to building in a bushfire zone on the Sunshine Coast for what this means in practice.
- Flood Hazard overlay — applies to low-lying land and may require you to establish a minimum habitable floor level before finalising the design.
- Coastal Protection overlay — relevant to properties closer to the coastline, with additional considerations around erosion and storm surge.
- Biodiversity, Waterway and Wetlands overlay (Riparian buffer) — protects waterways and adjoining vegetation, and can restrict where on a block you’re able to build.
- Landslide Hazard and Steep Land overlay — common on sloping blocks, and often ties into the engineering requirements below.
- Heritage and Character overlay — applies to specific precincts and can influence design and materials.
A single block can sit within more than one overlay at once, and each one adds its own referral requirements and documentation to your application. We’ve written a more detailed breakdown of what these overlays mean if you want to go deeper on a specific one.
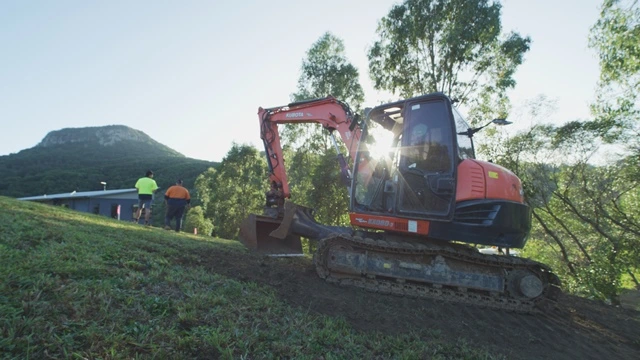
Engineering Certificates and Site-Specific Reports
Council won’t assess a building application on assumptions — it needs evidence that an engineer has designed the build to suit the actual site. The reports most commonly required include:
- Soil test — mandatory for essentially every new build, and the basis for how your engineer designs your footings or floor system
- Structural engineering certificates — covering the frame, roof, and, on sloping sites, the steel floor system
- Wind rating assessment — determines bracing, tie-down, and fixing requirements; see our guide to wind ratings and why they matter
- Energy efficiency assessment — all new Queensland homes need to meet current NatHERS requirements
- Effluent disposal / wastewater report — council requires this for any property not connected to town sewer; our wastewater treatment systems guide explains how this fits into rural and hinterland builds
- Bushfire (BAL) report — council requires this for properties within the bushfire overlay
- Flood report — required for properties within the flood overlay, to establish minimum floor levels
The number and type of reports your build needs depends entirely on your specific block, which is exactly why a proper site investigation at the start of the process matters more than most people expect.
Where the QBCC Fits In
The Queensland Building and Construction Commission (QBCC) sits alongside — not instead of — council and certifier approvals. Its role covers the licensing and regulatory side of the build itself:
- Confirming your builder holds the correct QBCC licence class for the scope of work
- Administering the statutory home warranty insurance that applies to most residential building contracts
- Handling contract, dispute, and defect processes if something goes wrong during or after construction
Council and certifiers assess what you can build and confirm the builder has built it to standard; the QBCC regulates who can legally build it and what protections you have as the homeowner. Always confirm a builder’s QBCC licence before signing anything.
How Long Does the Approval Process Take?
There’s no single answer here, because it depends on classification, whether a DA is triggered, how many overlays apply, and how complete your application is on first submission. A straightforward BA-only application for a standard secondary dwelling with no overlay complications moves considerably faster than a DA-triggered application on a bushfire- and flood-affected block.
The single biggest factor within your control is submitting a complete, well-documented application the first time. Council sends incomplete applications back for amendments, which restarts the clock rather than simply pausing it.
Why Work With a Builder Who Knows the Process
Navigating setbacks, site cover, overlays, DA and BA pathways, engineering certificates, and QBCC requirements is a lot to take on alongside everything else involved in planning a new home. This is exactly where local experience pays off — a builder who has been through the Sunshine Coast Council process repeatedly, across the hinterland, acreage, and coastal areas, will spot overlay issues and documentation gaps before they become delays.
At The Shed House, every project starts with a Preliminary Proposal that assesses your specific block, identifies which overlays and reports apply, and maps out the right approval pathway before we finalise design or pricing. You can read more about how this fits into our overall build process.
Frequently Asked Questions
In most cases, yes. A secondary dwelling needs to meet floor area, site cover, and parking requirements to qualify for the standard building approval pathway. If it doesn't meet those criteria, a development approval is also required. See our dedicated guide to granny flat building approval for more detail.
A Building Approval assesses structural and construction compliance and is required for nearly every build. A Development Approval assesses planning and land-use compliance, and is only triggered when a proposal doesn't meet the planning scheme's standard criteria — for example, a setback encroachment or a build within an overlay-affected area.
Bushfire Hazard, Flood Hazard, Coastal Protection, and Biodiversity/Waterway (Riparian buffer) overlays are among the most frequently encountered, particularly across hinterland and acreage properties. Many blocks fall within more than one overlay.
Yes. A soil test is required for essentially every new residential build, as it determines how your footings, slab, or floor system need to be engineered. It's typically one of the first reports commissioned in the preliminary stage.
No. The QBCC doesn't assess or approve building plans — that's the role of council or a private certifier. The QBCC licenses builders and administers home warranty insurance, which protects you as the homeowner once construction begins.
DISCLAIMER — Advice provided in this article is general advice only. Each property’s requirements may vary. Please chat to us about your property and project requirements for more specific information.
Ready to Understand What Applies to Your Block?
Every property on the Sunshine Coast comes with its own combination of zoning, overlays, and site conditions — and the fastest way to understand what applies to yours is a proper site assessment, not a generic checklist.